UAE’s Architecture, Engineering and Construction (AEC) sector is fast adopting advanced digital technologies to improve accuracy, coordination, productivity and project delivery. Among these technologies Scan to BIM services has emerged as an important solution for capturing existing site conditions and converting them into accurate Building Information Models (BIM).
There are many existing buildings and structures in Dubai, Abu Dhabi, Sharjah and other parts of the UAE where the drawings are either outdated, incomplete or not available at all. Before design or construction work starts, reliable information about the actual condition of a building is required for renovation, refurbishment, retrofit, extension and facility management projects.
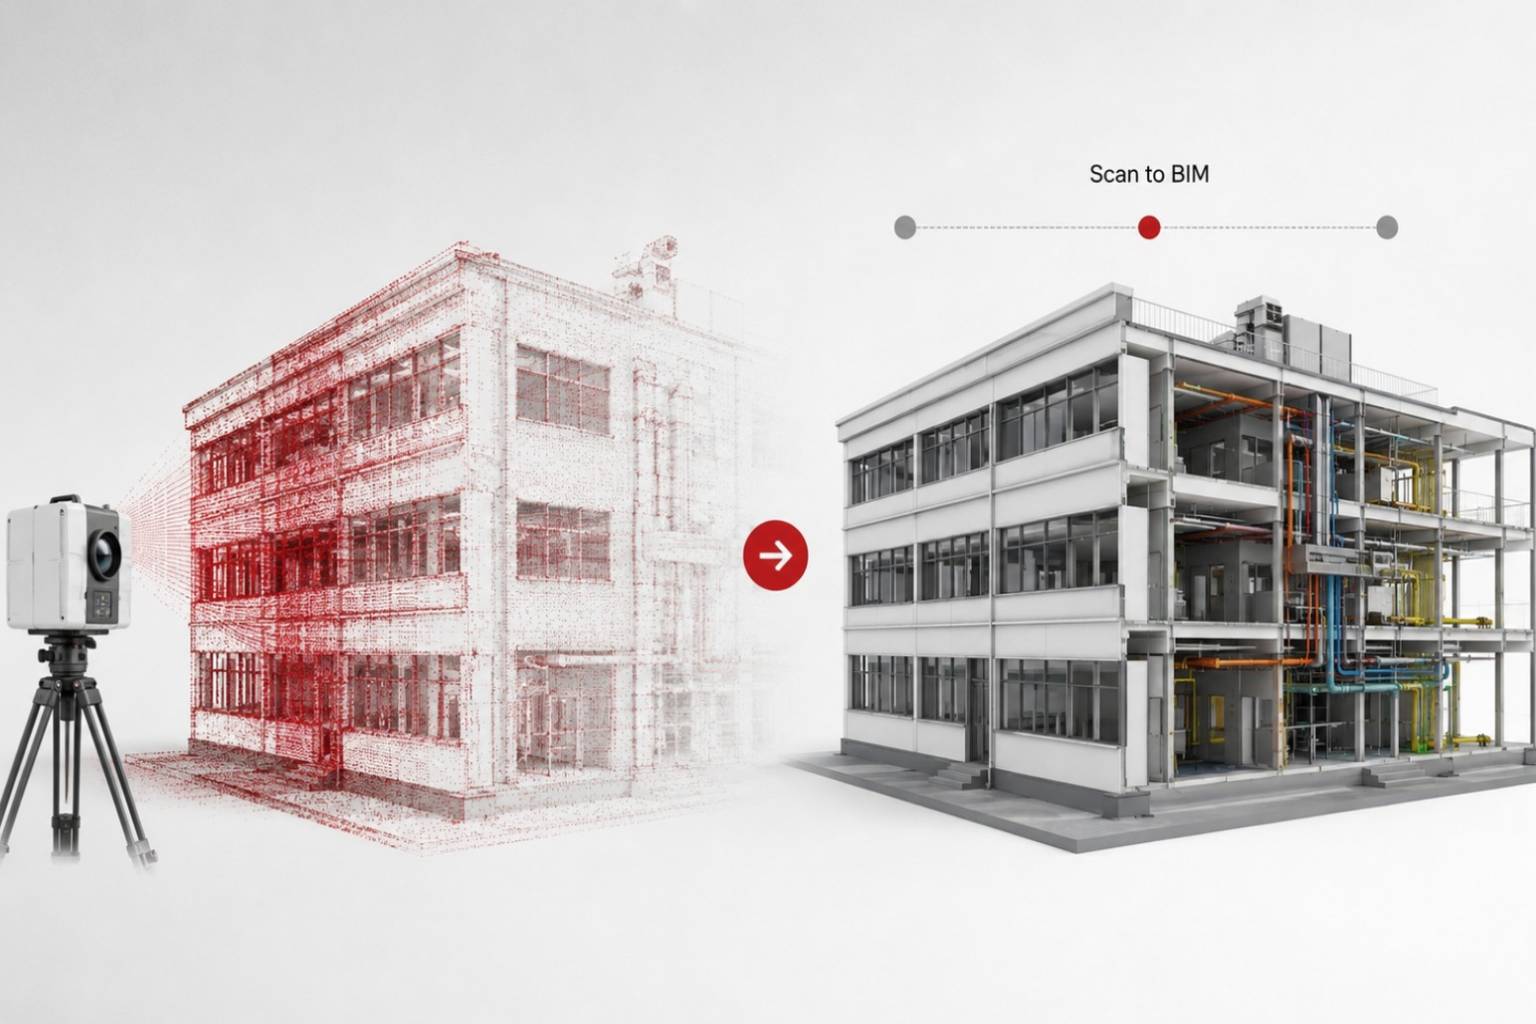
Scan to BIM has been a practical approach to creating a digital representation of existing conditions by integrating 3D laser scanning, point cloud processing and BIM modelling.
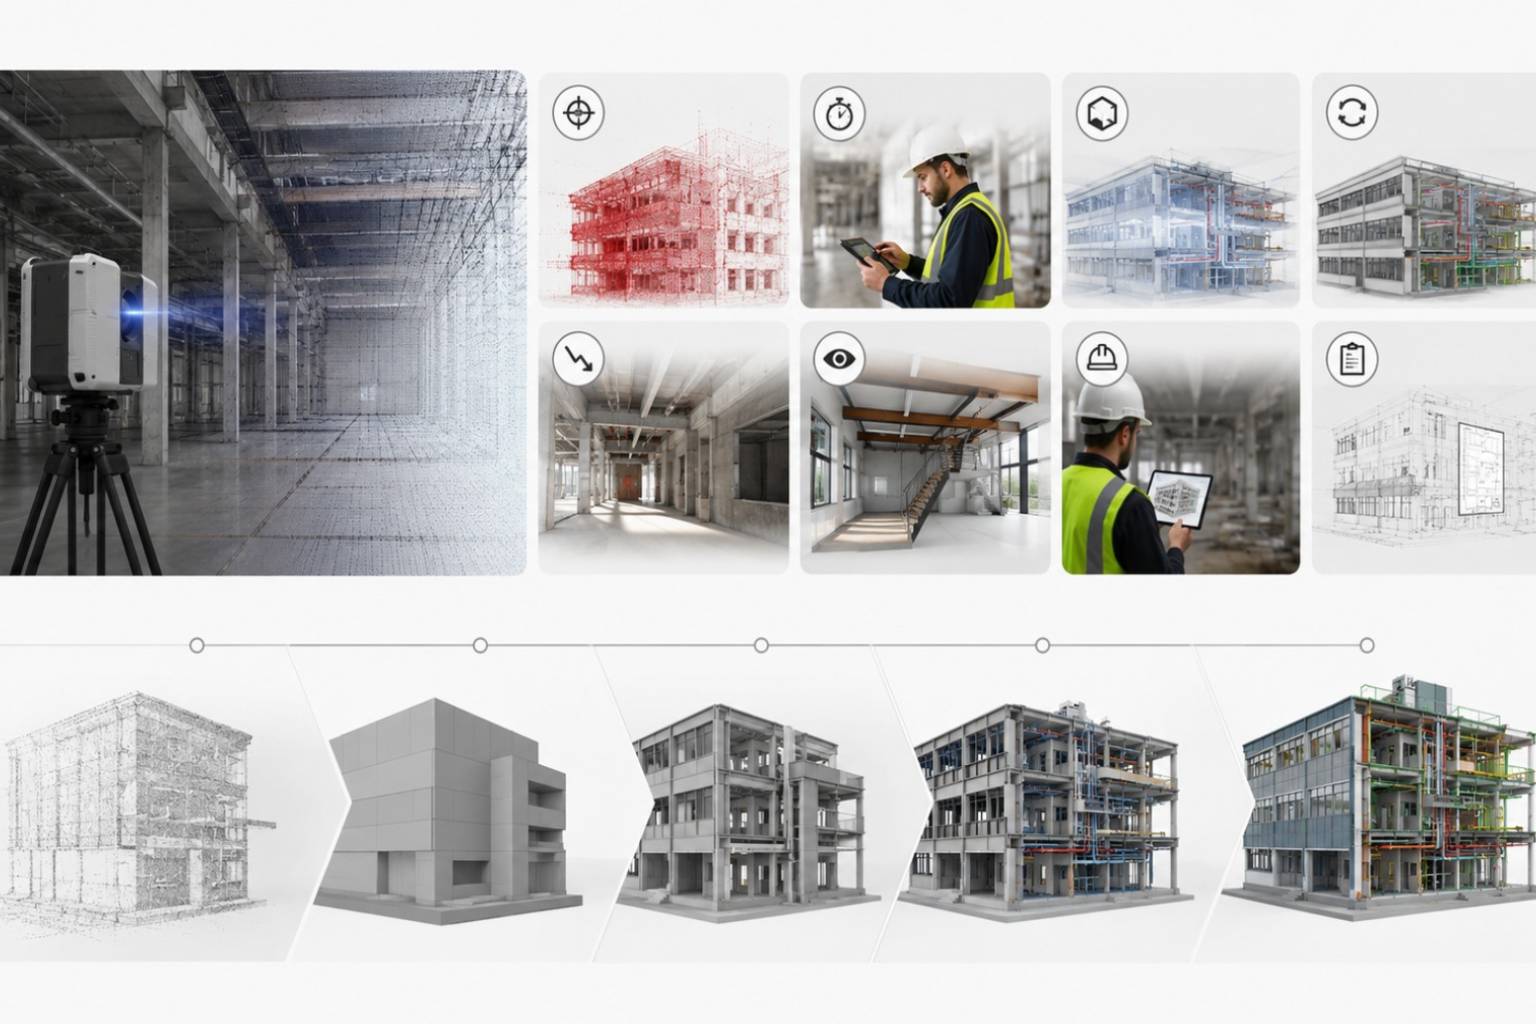
The process begins with the scanning of the physical environment with 3D laser scanners. The collected data is converted to a registered point cloud to the required Level of Development (LOD) for the project and then becomes an intelligent BIM model.
This means architects, engineers, contractors, consultants and facility managers can work with accurate existing condition information instead of guesswork or old drawings.
What Is Infrastructure BIM?
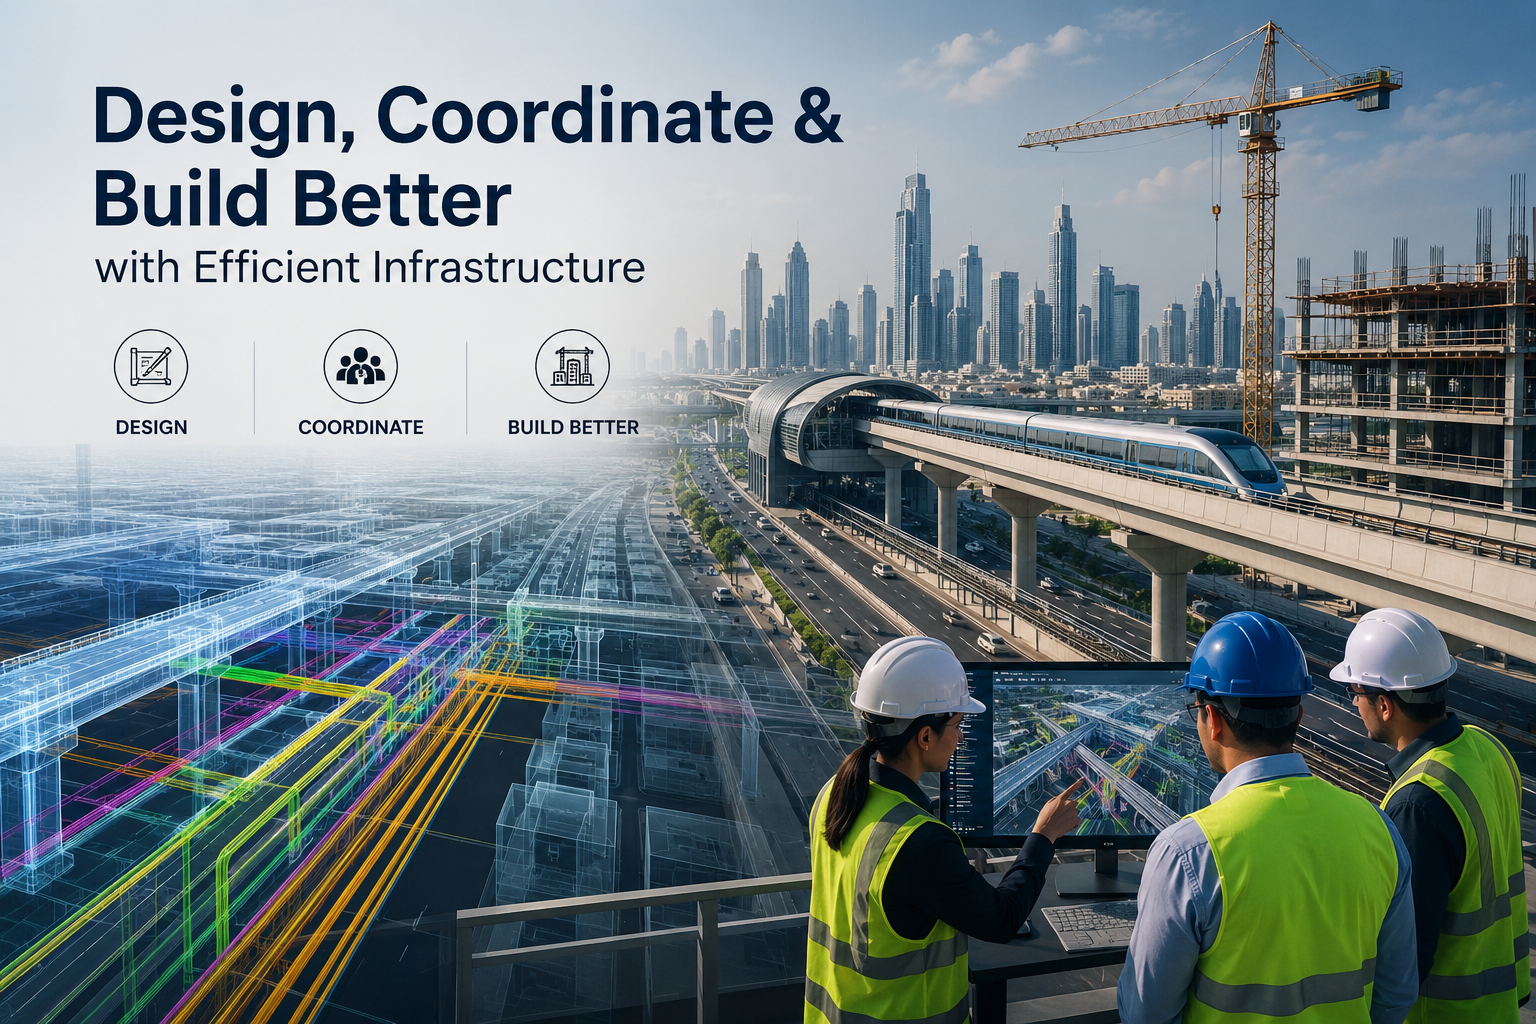
BIM for infrastructure is the process of generating and managing intelligent digital representations of civil infrastructure projects. These models can represent the physical components of roads, utilities, transport systems, structures, terrain, drainage and other infrastructure assets.
BIM for infrastructure is not only 3D visualization. It links geometry to useful project data, allowing teams to collaborate across disciplines, study design alternatives, identify potential clashes and enable better informed choices.
What Is Scan to BIM?:Scan to BIM is the process of converting the 3D laser-scanned data and point clouds of an existing building, structure or site into an intelligent BIM model.
Unlike traditional surveying and manual measurement methods, 3D laser scanning captures millions of data points in space from the current environment. Taken together, these points form a point cloud that describes the geometry and spatial properties of the area.
The point cloud can then be used as reference for the development of BIM models of: • Architectural features.
- Structure elements
- Systems of MEP
- Facades
- Roofing
- Inside
- Industrial machinery
- Infrastructure components
Advantages of Scan to BIM Services:
Greater Accuracy Laser scanning captures actual site conditions and provides detailed spatial data for BIM modeling. This can greatly enhance the reliability of current condition documentation compared to the use of only old drawings or manual measurements.
Coordinated Design Improvements : Different engineering disciplines are able to share coordinated project information thru a common BIM environment which helps to reduce discrepancies between the design packages.
Site Measurement Reduced: Taking measurements the traditional way can be very time consuming, particularly on large or complicated buildings. 3D laser scanning can quickly collect a large amount of spatial information that can be used for multiple downstream deliverables.
Improved Design Coordination :Accurate existing-condition BIM models provide architects and engineers with a better basis for new designs. Design teams can coordinate proposed changes with the existing geometry prior to construction.
Decreased Rework :Identifying mismatches during design and coordination can help to minimize rework and unexpected site conditions.
Better View :The BIM model will allow a 3D view of the existing environment, which facilitates the understanding of complex spaces.
Better Renovation Planning : Accurate existing-condition information can help refurbishment and redevelopment project teams make better decisions about what can be retained, modified, removed or constructed.
Improved Documentation : The same captured information can be used to support project deliverables such as BIM models, drawings, sections, elevations, documentation and more.
Scan to BIM Levels of Development
The amount of detail will depend on what the model is for. A conceptual model may need substantially less detail than a model used for detailed coordination or facilities . The final BIM model can be developed to the required LOD and used for design co-ordination, renovation, refurbishment, construction planning, documentation, facility management and other requirements of the project.
- LOD 200: General Existing Condition Representation
- LOD 300: Accurate model for design and coordination
- LOD 350: Representation sufficient to support coordination with adjacent systems
- LOD 400: Specific information to support fabrication or construction requirements
- LOD 500: As-built verified representation for facility operations and management
These challenges can be efficiently overcome with right planning, clear LOD matrix and experienced BIM specialist.
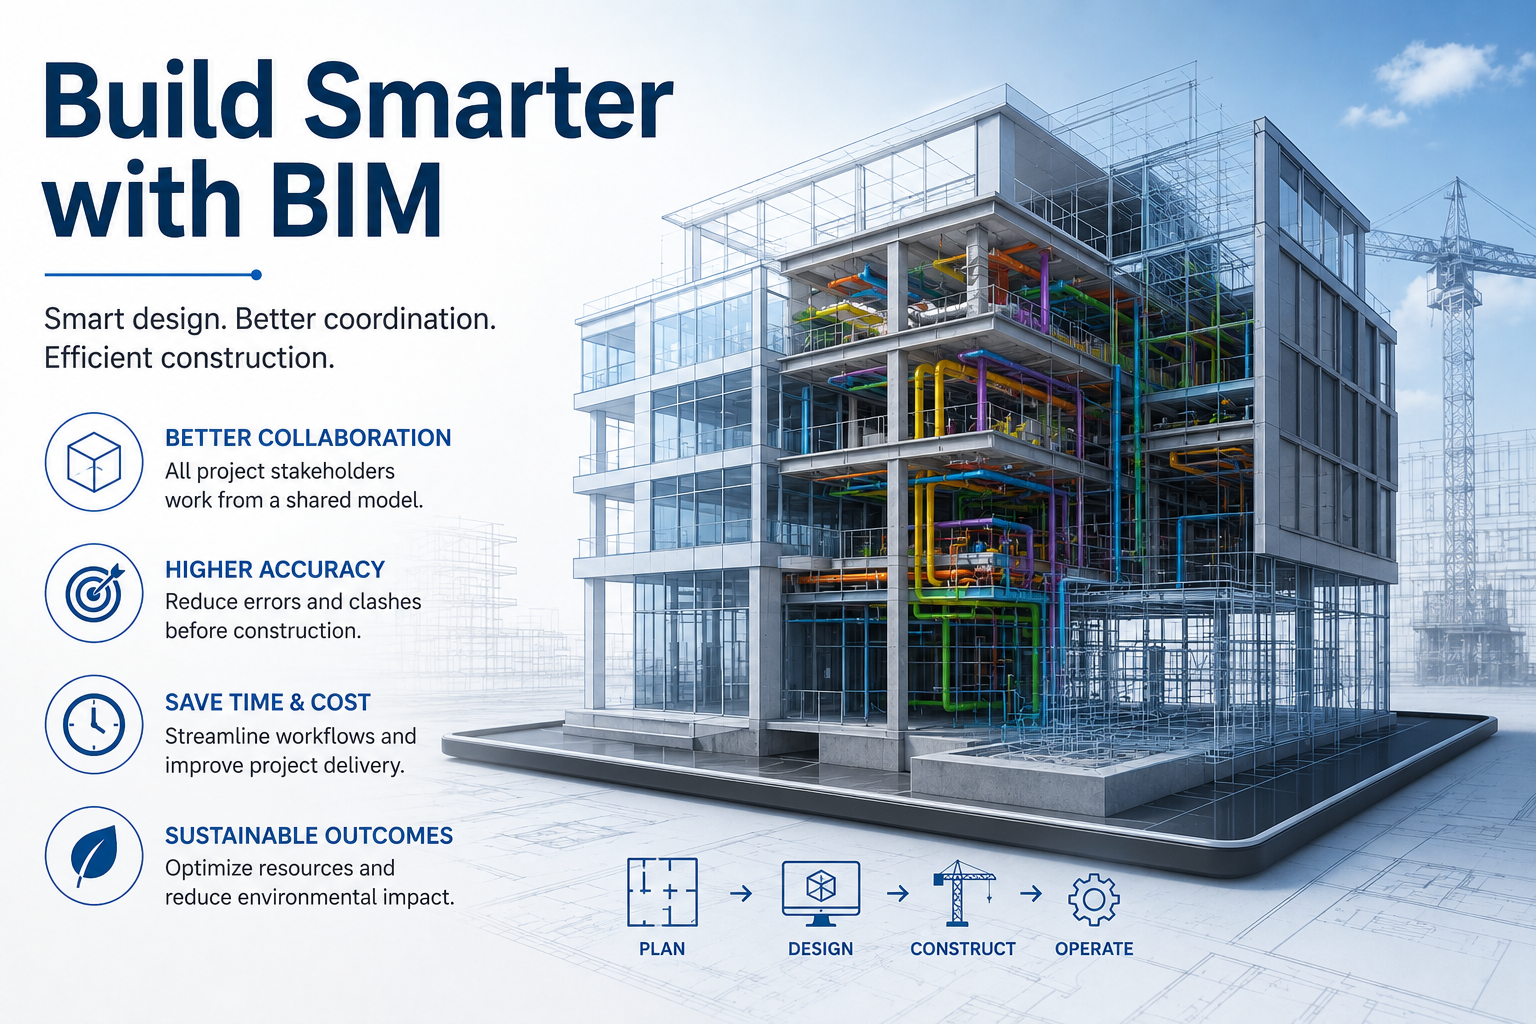
What Is Scan to BIM Workflow?
The typical professional Scan to BIM workflow consists of a series of steps: 3D Laser Scanning, Surveying
1. It starts with 3D laser scanning technology of the existing building or site. The scanner takes millions of measurements of the physical environment and registers the position and geometry of walls, floors, ceilings, columns, beams, MEP services, equipment, openings and other visible elements. Large buildings and environments might require several scans of large areas.
2. Point Cloud Registration Single scans are registered and merged to a common point cloud. This step is elementary, since a reliable representation of the environment needs the correct alignment of several scanning positions. The registered point cloud can now finally be evaluated for coverage, alignment, and accuracy and completeness.
3. Processing of Point Clouds Raw scan data are pre-processed and cleaned prior to BIM modeling. This builds the point cloud to a usable data set. Filtering out unnecessary noise and unwanted data . Point Cloud data can be delivered or processed in RCP, RCS, E57, LAS, LAZ or other formats as project requires.
4. BIM-Modelling 5. Point cloud processing is mainly referenced by BIM modeling. Architectural, Structural, MEP elements modeling as per Project requirement. The model can be developed in Autodesk Revit or other suitable BIM platforms and coordinated as appropriate with existing CAD, survey or design information.
5. Model verification and quality control .The last step is the comparison between the final BIM model and the point cloud to determine if the elements of the model are as they are supposed to be on the ground. This quality control step helps to identify discrepancies, missing parts, wrong dimensions and modeling errors before the final model is submitted .
6. BIM Model Submission The final model is delivered in the required LOD, file format, coordinates, naming standards and project specifications as per the client’s requirement. Captured information can also be used to create other outputs such as 2D drawings, sections, elevations, schedules, point clouds and as-built documentation.
Scan to BIM models can be created at different levels of detail and information depending on project needs.Get Professional Scan to BIM Services in UAEAccurate as-built information is the basis for successful renovation, refurbishment, retrofit, coordination and facility management projects.
Scan to BIM services can transform existing physical structures and buildings into accurate digital models that provide architects, engineers, contractors, owners and facility managers with better data for decision making.
The Complete Scan to BIM Workflow including 3D Laser Scanning and Point Cloud Processing, Architectural, Structural and MEP BIM Modeling will help to improve documentation, coordination, visualization and project planning.
If you need an as-built BIM model, Point Cloud to BIM conversion, Scan to Revit Modeling, MEP Scan to BIM, renovation documentation or facility management model, professional Scan to BIM services can provide you with the digital foundation you need to confidently work with existing buildings.
Looking to discuss your Scan to BIM project in Dubai or anywhere in the UAE? Contact our BIM team today for a project-specific quotation.
Overview
Today's construction, renovation, infrastructure and facility management projects are based on the concept of the level of development. Better for the project, better for accuracy, better for the cost, better for the coordination of project teams is to define the reliability of the model at each step.
As BIM workflows evolve to produce more intelligent, efficient and sustainable built environments, LOD will remain a critical consideration.
With increasing project complexity, the need for well-defined model accuracy is increasing. In the world of BIM, LOD is the bridge between design intent and project reality, creating BIM models that are reliable, data-rich tools throughout the project.
Leave a Reply
Your email address will not be published.